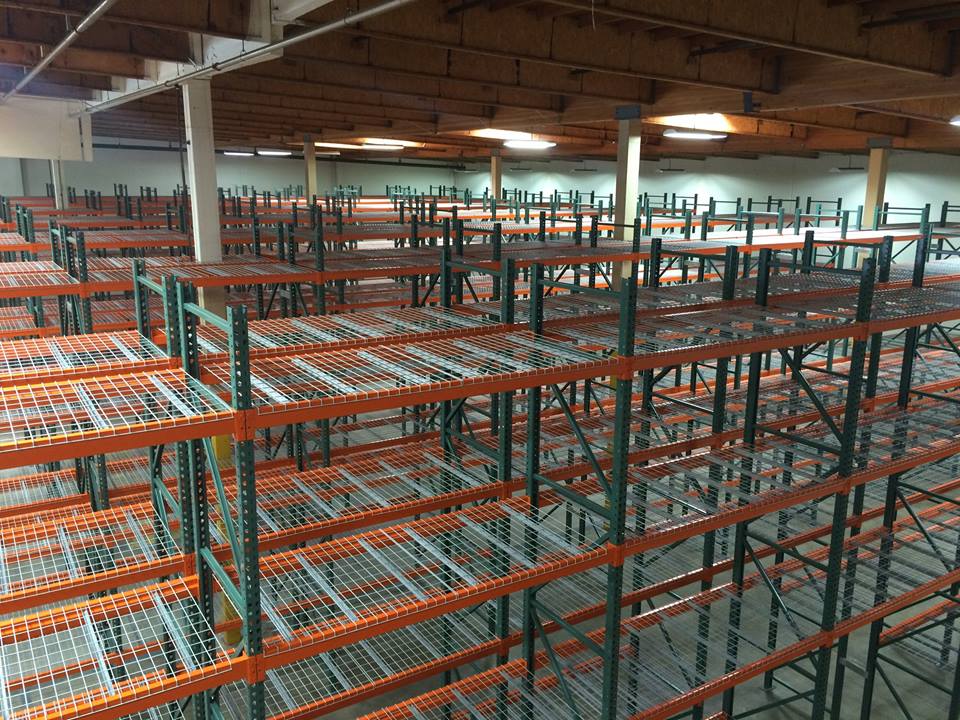
Pallet Racks in Sherwood, AR
Sherwood's small-bay industrial units call for selective rack and shelving that leave room to work. A contractor or service business may handle a few full pallets alongside many smaller picked items. The storage plan must distinguish those jobs instead of turning every wall into a tall rack run. We focus on usable aisle space, load dimensions and the way materials move between the unit entrance, reserve stock and daily picking.
Manson Road: usable area before position count
A 47,500 square foot small-bay center on Manson Road illustrates the multitenant light-industrial space serving Sherwood contractors, trades and service businesses. The overall center size does not describe an individual unit's working footprint. Measure the leased space, the entrance arrangement and the areas reserved for service activity before laying out storage. A smaller operation can lose a meaningful part of its usable area if receiving is left to occupy an aisle.
Light-duty selective rack should still be specified against actual pallet weights and dimensions. Lower inventory counts do not automatically mean lower loads. Record the heaviest pallet and its loaded height, then identify which items are removed by hand. Shelving can keep smaller materials accessible without forcing repeated forklift movements for every item. Plan that hand-picking area near its work, with a separate path for replenishing the reserve positions.
Corridor access does not replace an indoor truck path
US 67/167, identified with the I-57 corridor, is Sherwood's main connection to I-30 and I-40 in North Little Rock. Highways 107 and 176 are secondary corridors. Those routes establish the local setting, but the indoor layout depends on how loads enter the actual unit. Mark the unload position and check the first loaded turn. The proposed aisle must be workable with the business's handling equipment rather than a generic warehouse truck.
Sherwood is served by Union Pacific rail, with the Little Rock Port and Clinton National Airport nearby. A service operation can be close to several freight options without handling rail or air cargo itself. Describe the actual material movements in the quote request. We use that information to decide where reserve pallets, cartons and longer items belong, avoiding assumptions about inventory based only on the building's location.
Shelving and smaller mezzanine considerations
Small mezzanines may be part of the storage discussion where the measured building and intended activity support them. Identify the footprint and access arrangement before planning adjacent pallet rows. Separate hand-picked components from forklift-served reserve stock on the drawing, and verify that aisle turns do not consume the area intended for daily service work. The usable height around each zone needs to be measured rather than inferred from the appearance of the unit.
In Sherwood's non-air-conditioned industrial space, hot and humid summers make staging and crew access important during installation. A compact unit needs an agreed place for incoming rack components that does not occupy every working aisle. Plan the sequence with the business's active service commitments in mind. If moving from another small bay, reassess shelf and rack placement at the new entrance rather than repeating the former arrangement by habit.
Rack Systems for Your Operation
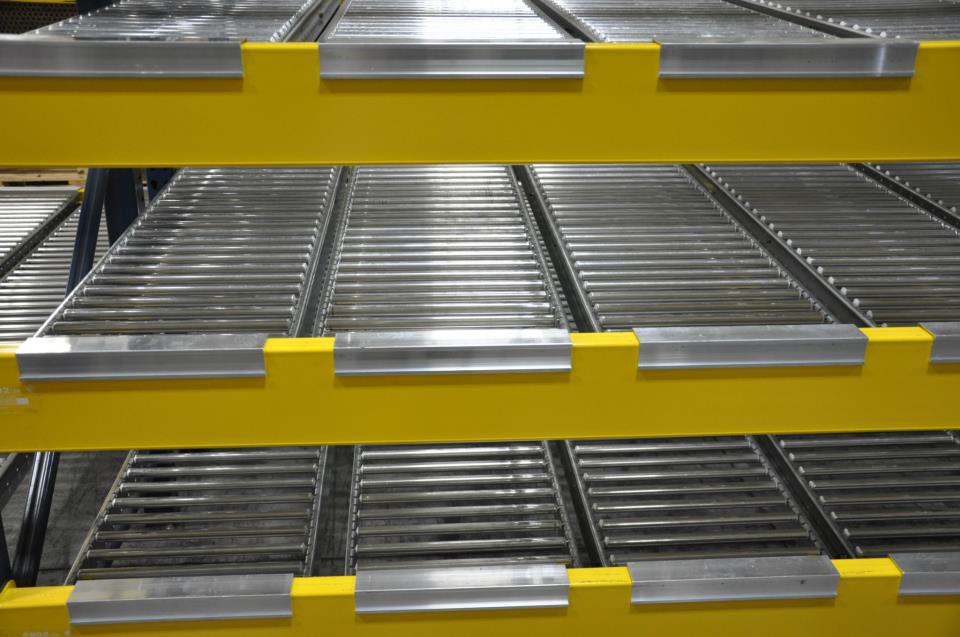
Warehouse Storage Questions in Sherwood, AR
Moving to a Different Warehouse?
Check destination clear height, pallet sizes and forklift turns before assigning new storage rows.
Warehouse Relocation in Little RockPlan Your Warehouse Storage
Building dimensions. Pallet weights. Forklift reach. A working layout.